Petit Flocon
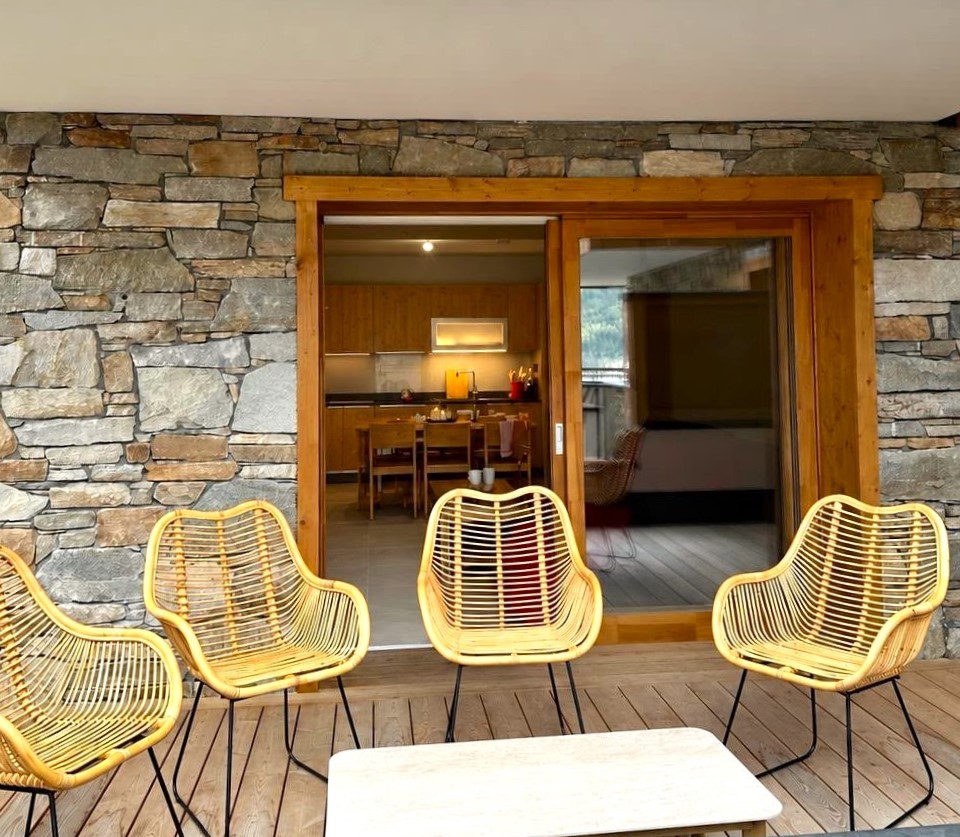
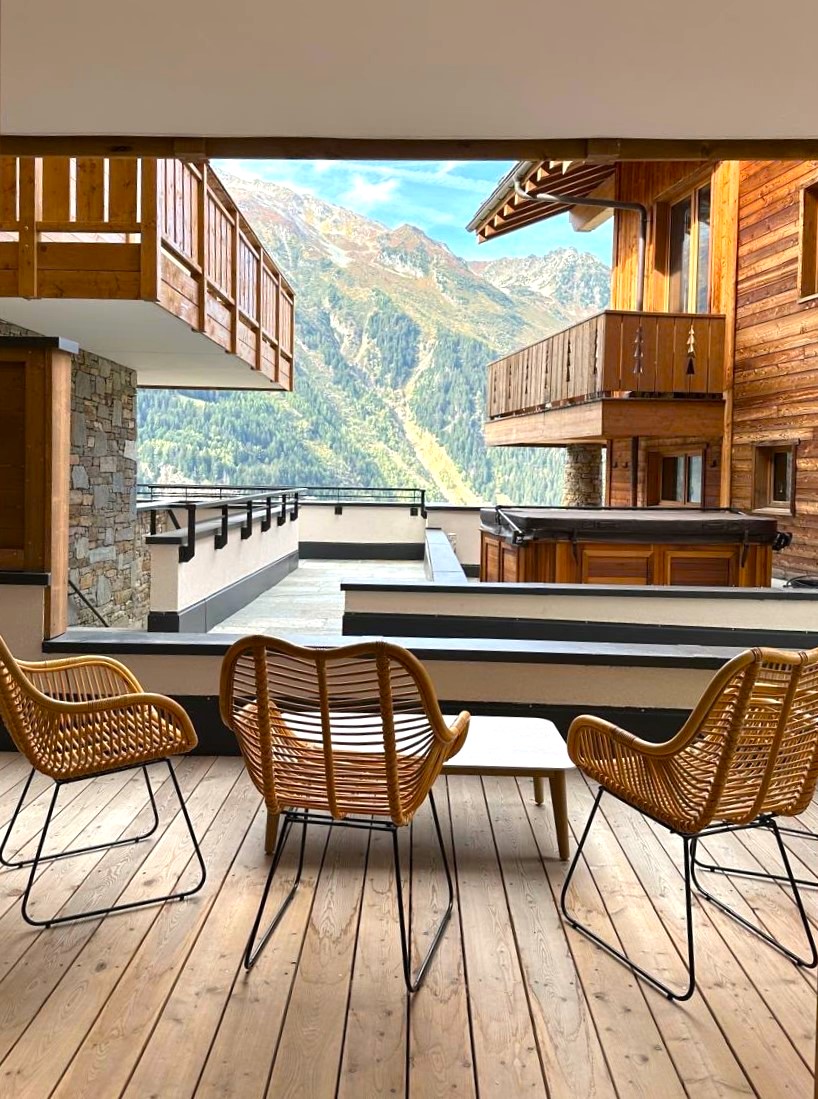
Petit Flocon is a luxury 2-bedroom apartment in the brand new Chalet Anae apartment complex, in an enviable ski in / ski out position just above the nursery slopes in Sainte Foy.Petit Flocon is situated on the first floor of Chalet Anae and has a spacious balcony seating area at the back of the building with a peaceful mountain outlook.
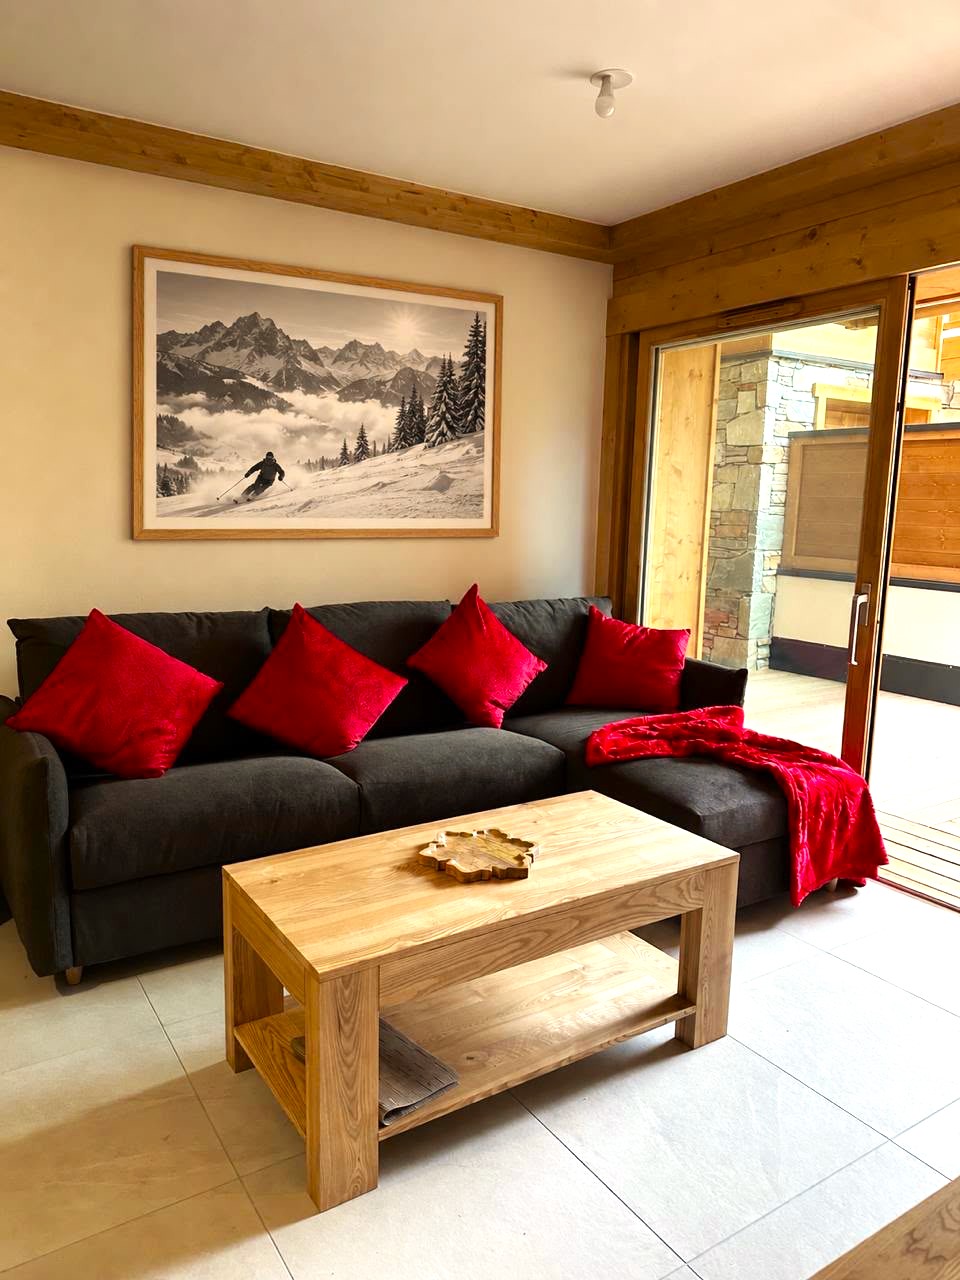
Beautifully appointed and with a modern alpine style, this luxury apartment offers a superior standard of accommodation in an exceptional location. There are 2 bedrooms and 2 bathrooms as well as a sofa bed in the living area so can accommodate up to 6 guests.
Key Details
- Sleeps 4-6 people
- 2 bedrooms, 2 bath/shower rooms
- Large balcony with outdoor furniture
- Ski in / ski out
- Garage parking space and ski locker
- Lift
- Smart TV
- Saturday changeovers
- Free Wi-Fi

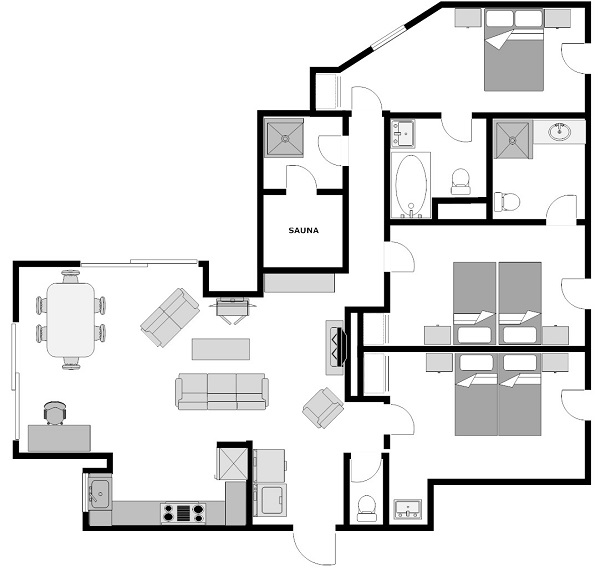
The 108m2 accommodation sleeping up to 6 comprises:
- Entrance hall with coat and shoe storage, washing machine and tumble dryer, cloakroom with WC
- Large living room with log fire, large squashy sofa and armchair, study corner with desk, large antique wood dining table with seating for 8
- Well-equipped kitchen alcove with induction hob, oven, micro-wave, dishwasher, fridge/freezer, kettle, toaster and coffee machine
- Spacious master bedroom with large double/twin bed, wrap around balcony and ensuite bathroom with bath/shower, wash basin and WC
- Double/twin bedroom with balcony access and ensuite shower room with shower, wash basin and WC
- Double/twin bedroom with balcony access and washbasin. There is a shower in the sauna room and the cloak room with WC is next door
- Sauna and shower area.
Les 4 Saisons is deemed to have the equivalent features of a 4 star tourist classification.
WINTER 26/27
FLOOR PLANS

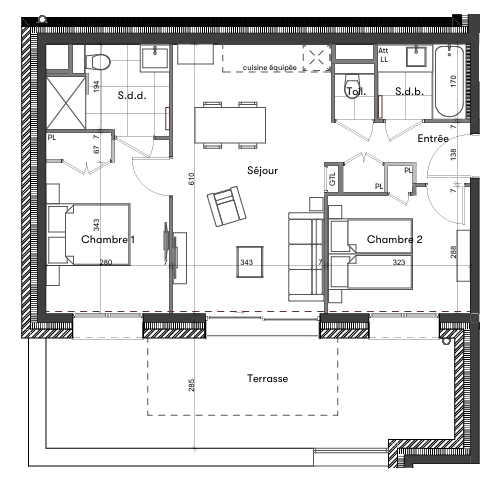
The 55m2 accommodation sleeping up to 6 comprises:
- Entrance hall with coat and shoe storage.
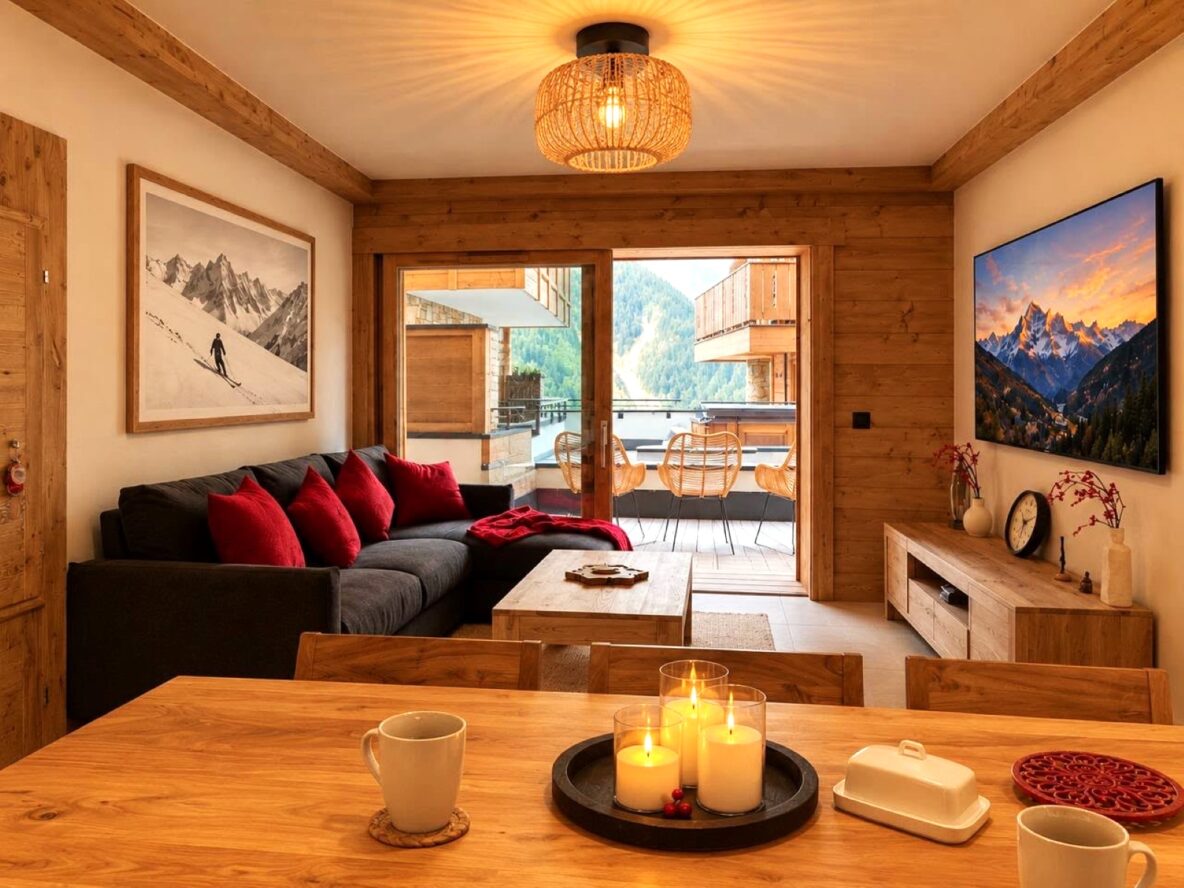
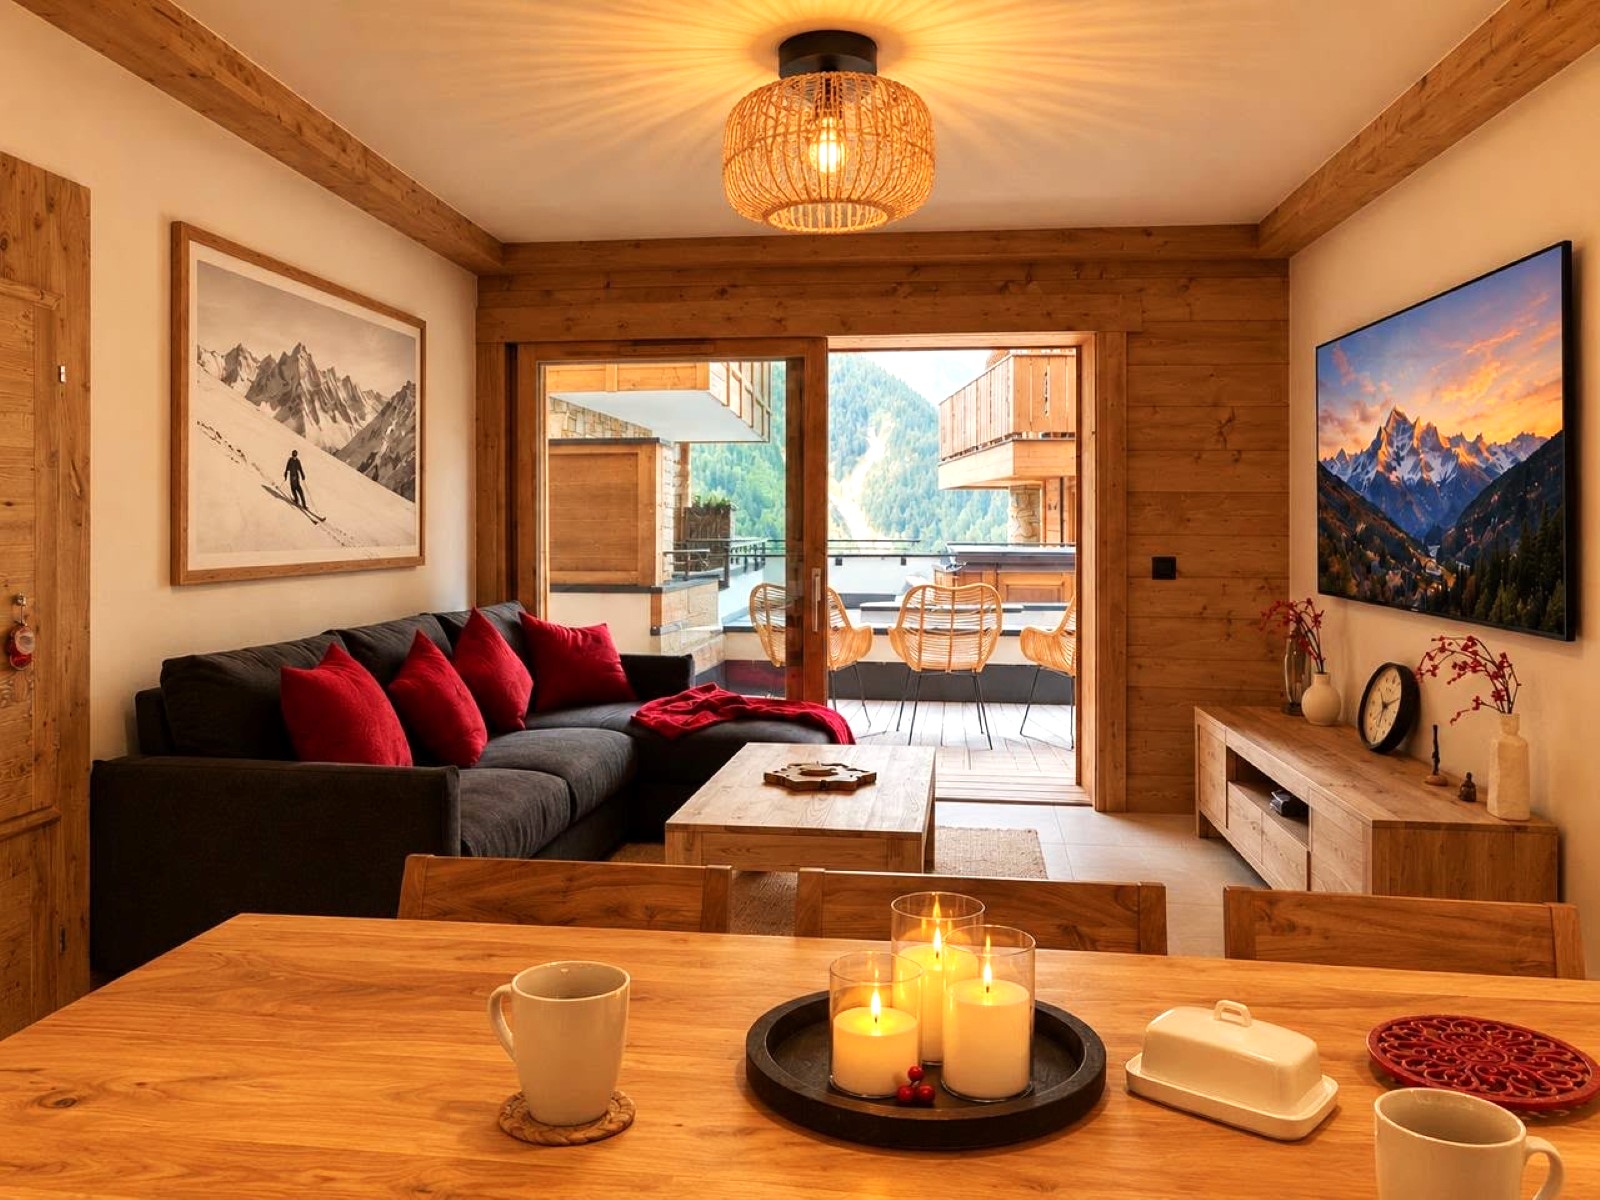
- Open-plan living area with comfy L-shape sofa that converts to a double sofa-bed, blonde wood dining table with seating for 6. Smart TV. Sliding doors open onto the spacious outdoor seating area (22m2) with beautiful mountain views.
- Well-equipped kitchen alcove with induction hob, oven /micro-wave, dishwasher, fridge with freezer compartment, kettle, toaster, Nespresso machine and filter coffee machine.
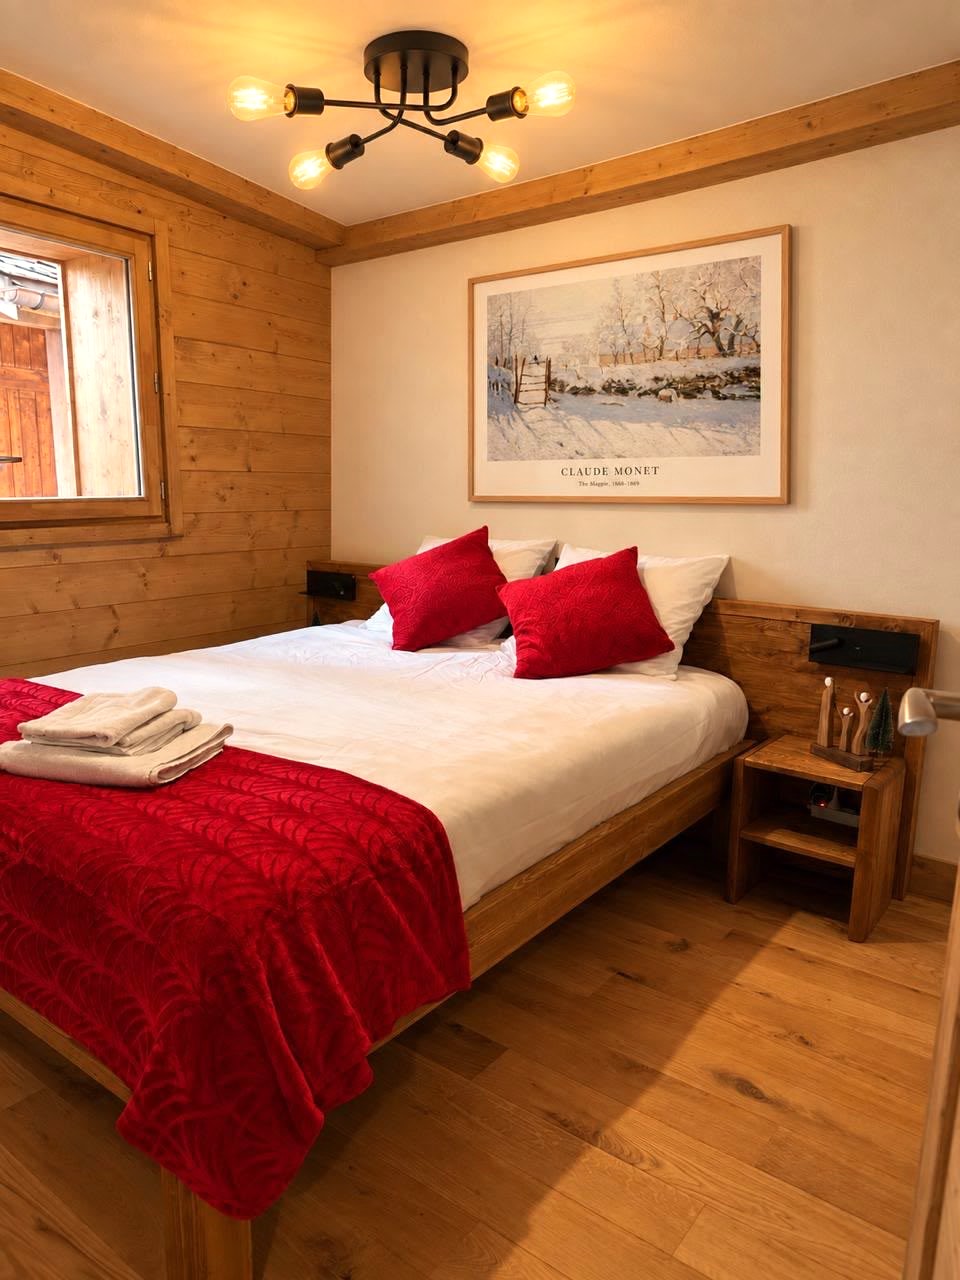
- Master bedroom with double bed and ensuite bathroom with shower, wash basin and WC.
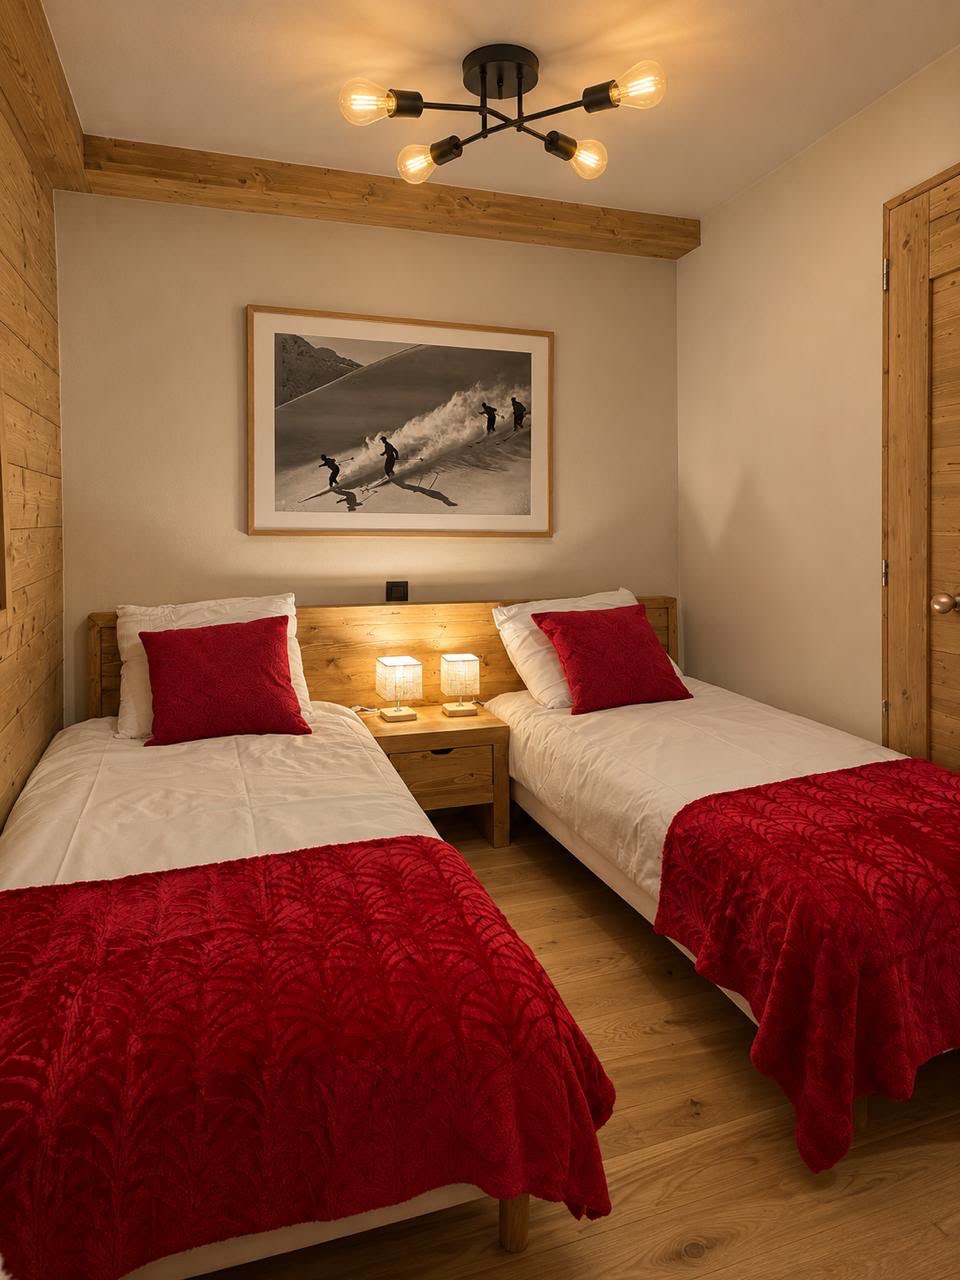
- Double/twin bedroom.
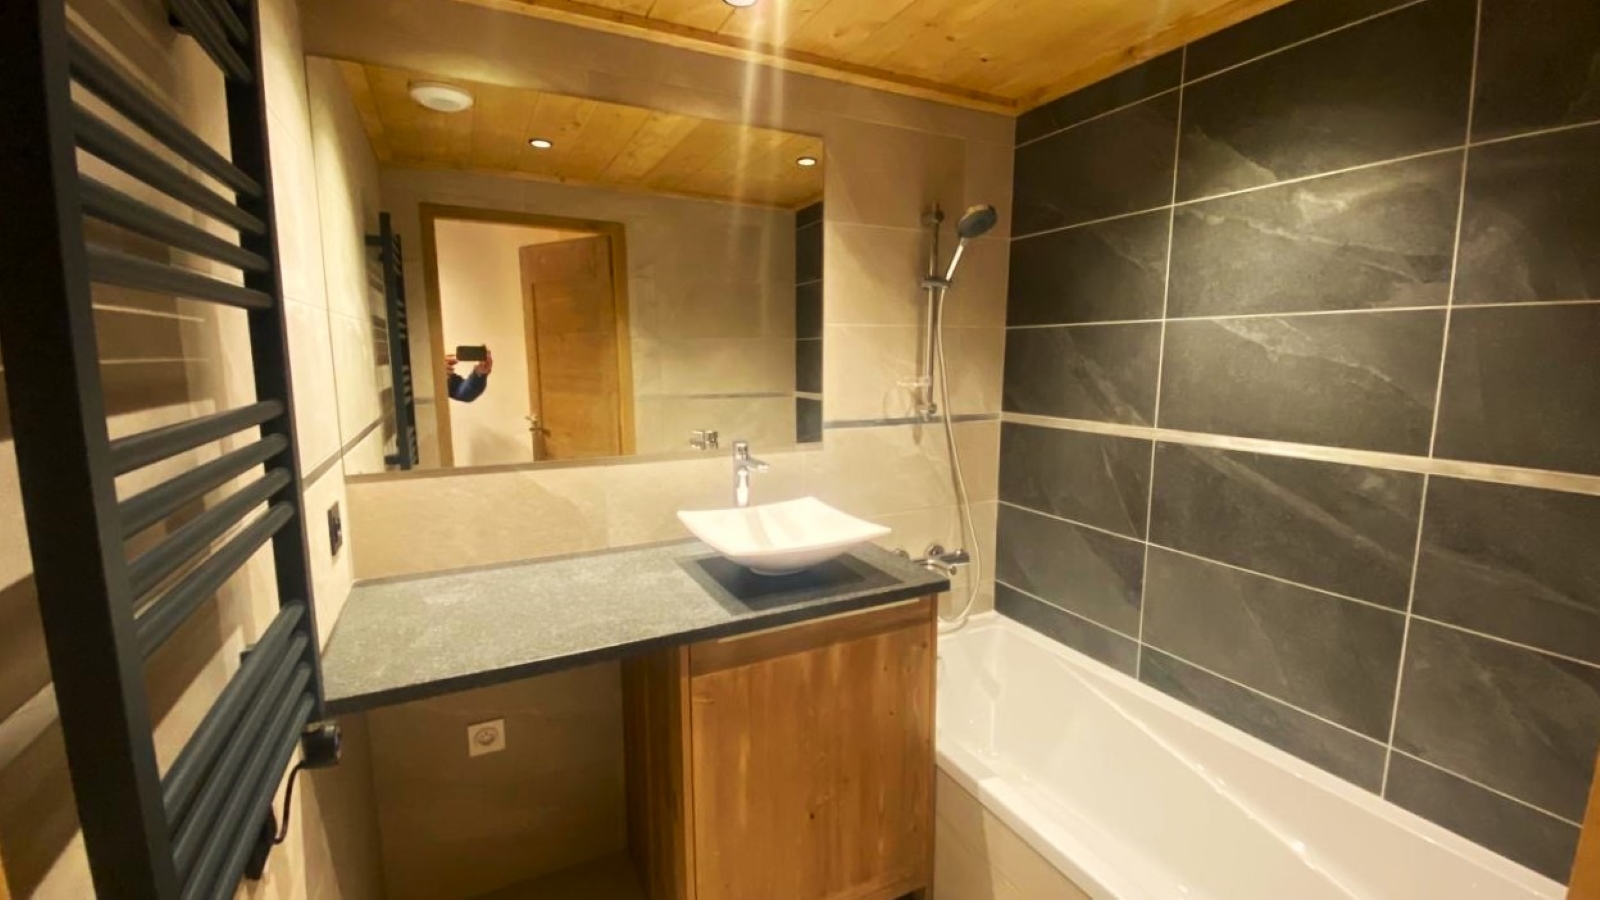
- Bathroom with bath/shower, wash basin and washing machine/dryer.
- Separate WC.
The 125m2 accommodation can comfortably sleep up to 12 people and is laid out as follows:

Ground floor
- Bedroom 6 – Queen size bed with mountain views, external door and ensuite bathroom (bath/shower, wash basin, WC and heated towel rail.)
- Bedroom 5 – Twin or Queen bed with mountain views and ensuite bathroom (bath/shower, wash basin, WC and heated towel rail.)
- Chalet Entrance & Hallway - Underfloor heating, radiator, bench and storage space

First floor
- Bedroom 4 – Twin or Queen bed with mountain views, large balcony and ensuite bathroom (bath/shower, wash basin, WC and heated towel rail.)
- Bedroom 3 – - Twin or Queen bed with ensuite bathroom with (bath/shower, wash basin WC and heated towel rail)
- Bedroom 2 – Twin or Queen bed with mountain views, long balcony and ensuite bathroom (bath/shower, wash basin, WC and heated towel rail)

Second Floor
- Spacious lounge room - Large comfy sofas, wood burning fireplace, flat-screen smart TV with French terrestrial channels & Netflix DVD player, games console and stunning panoramic views across Brévières and up and down the L’Isere Valley
- Dining area - Imposing aged wood dining table seating 12, perfect for huge family breakfasts and warming evening feasts!
- Fully equipped kitchen - Induction hob, Large electric fan oven, refrigerator with freezer compartment, dish washer, microwave, nespresso machine, kettle and toaster. There are plenty of pans and utensils for those wishing to self-cater.
- Large balcony - 8 person hot tub with spectacular panoramic views that will be impossible to forget.

Third Floor
- Bedroom 1 - Twin or Queen bed with skylight and ensuite bathroom (brand new walk in shower, wash basin, WC and heated towel rail)
Additionally guests in Chalet Breckenridge will have exclusive use of 2 indoor parking spaces and a brand new shared boot-room located 2 minutes’ walk away at the refurbished Belvedere building.

The 55m2 accommodation sleeping up to 6 comprises:
- Entrance hall with coat and shoe storage.
- Open-plan living area with comfy L-shape sofa that converts to a double sofa-bed, blonde wood dining table with seating for 6. Smart TV. Sliding doors open onto the spacious outdoor seating area (22m2) with beautiful mountain views.
- Well-equipped kitchen alcove with induction hob, oven /micro-wave, dishwasher, fridge with freezer compartment, kettle, toaster, Nespresso machine and filter coffee machine.
- Master bedroom with double bed and ensuite bathroom with shower, wash basin and WC.
- Double/twin bedroom.
- Bathroom with bath/shower, wash basin and washing machine/dryer.
- Separate WC.